

Designed To Work. Built To Last.

Good looking and smart.
Now that’s a rare combination.
The Cube is designed to be practical, durable and flexible enough to work around the people and businesses using it. These are smart commercial spaces that are thoughtfully designed for everyday use.
That thinking has shaped The Cube on Queen from the beginning – from the high-stud interiors and natural light to the quality fixtures, commercial access and landscaped surroundings.
Every detail has been considered to create commercial spaces that are easy to move into, easy to use and ready to make your own.
And behind it all is an experienced team of local development, design, construction and engineering professionals.
Everything you need. Nothing you don’t.
HIGH-STUD, FLEXIBLE SPACES
Make the most of your Cube with generous height and an open layout that gives you plenty of options for how you use the space.
Work. Store. Build. Create, It's up to you.

NATURAL LIGHT
Sections of translucent Colorsteel roofing bring natural daylight into the Cube, creating a brighter and more enjoyable space to work in.

EASY ACCESS
A 3.6m-high commercial roller door with automatic opener makes getting vehicles, equipment, stock and larger items in and out simple.

READY FOR BUSINESS
High-level LED lighting, emergency lighting and multiple double power points mean you've already got the essentials covered.

YOUR OWN FACILITIES
Units include their own toilet and hand basin, while Cubes 2–5 also include a modern kitchenette.

SECURE SURROUNDINGS
The wider Cube development is monitored by CCTV, adding another layer of security around your space.

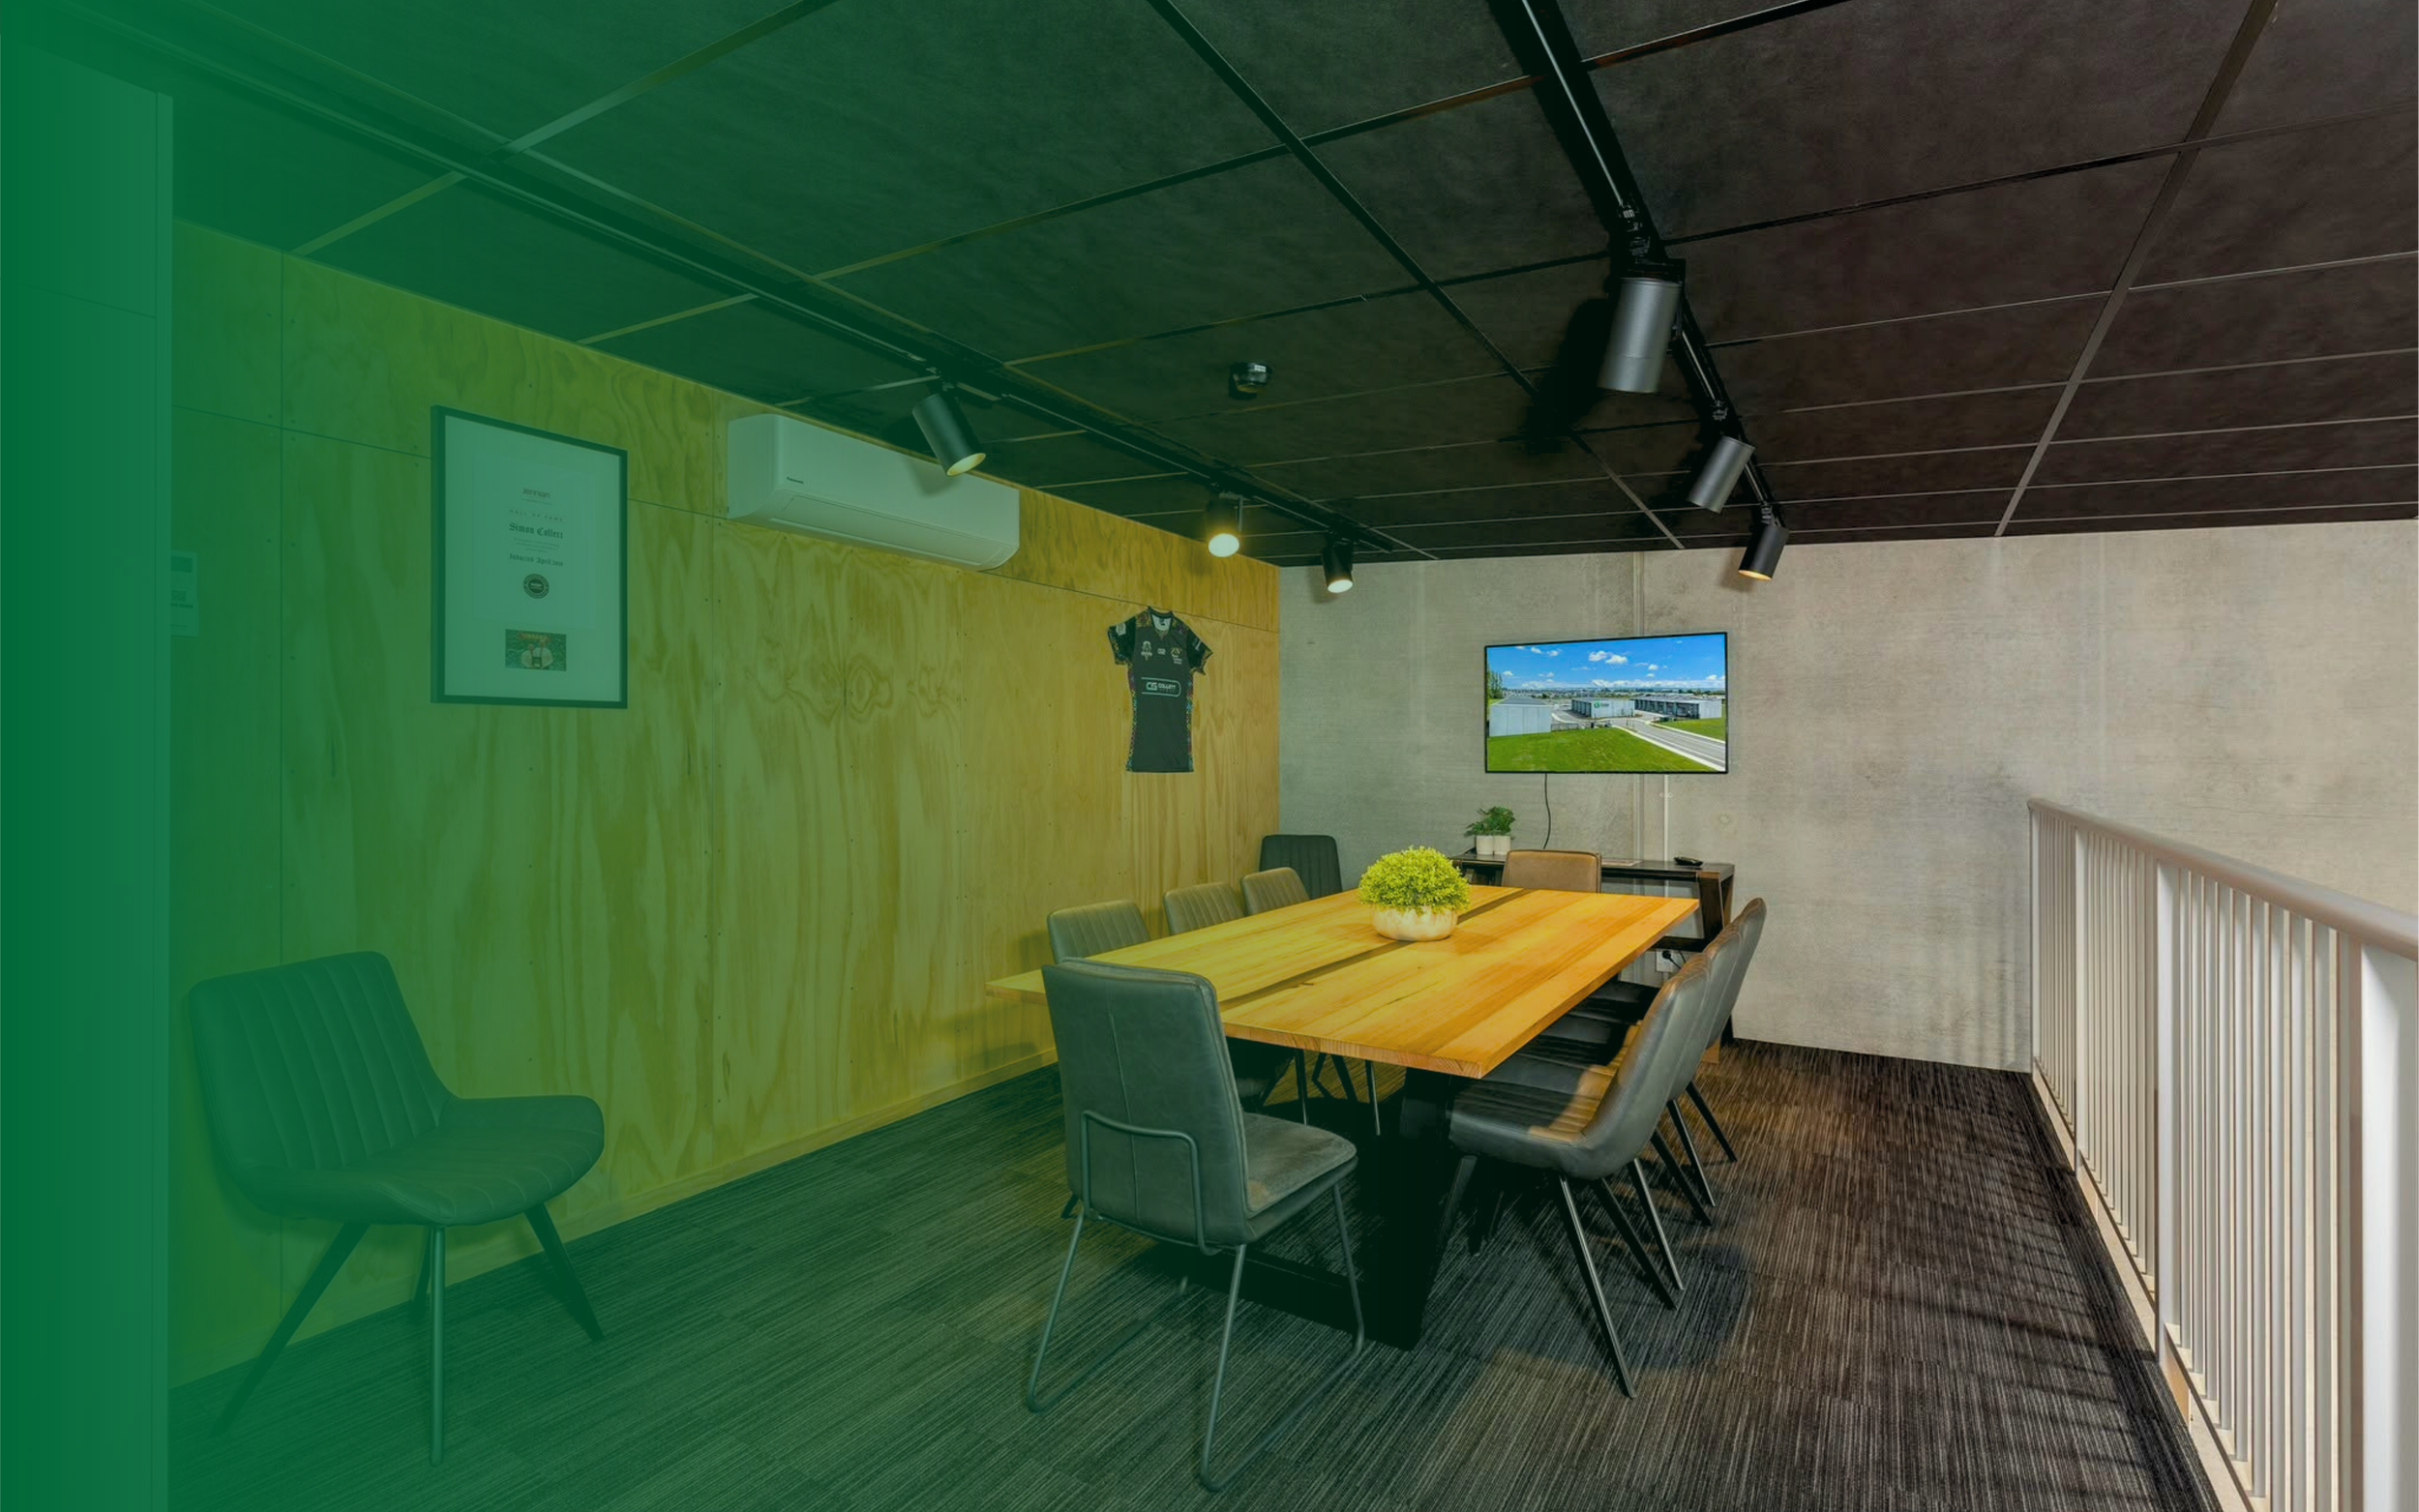
The details make the difference.
Quality finishes give each Cube a modern, professional feel while keeping things practical for everyday commercial use.
Standard features include:
Colorsteel roofing with translucent sections for daylighting
Precast concrete walls with green feature wall and aluminium cladding
Commercial roller door with automatic opener
High-level LED lighting
Emergency and exterior lighting
Five double power points
Toilet and hand basin
Fire alarm
CCTV throughout the wider development
Landscaped shared outdoor areas
Cubes 2–5 also feature a kitchenette with overhead cupboards, TriStone benchtop and soft-close cabinetry with Hettich hardware.

Want even more from your space?

Explore the backyard options.
Depending on your Cube and configuration, there are options to add even more functionality to your space.
These can include:
Extra land and concrete
1.8m fencing
Additional tap
2.2m-high rear garage door
It's another way to create a Cube that works around what you actually need it for.
Built By Local Experts

THE DEVELOPER
The Cube on Queen is developed by Collett Group, led by Simon Collett and supported by Operations Manager Gina Grimwood.
Together, they bring extensive experience across land development, residential housing and commercial projects.
Simon has built thousands of homes and developed hundreds of sections across the top of the South Island, while Gina has also been involved in multiple developments delivering hundreds of sections.
Their combined experience, local relationships and forward-thinking approach are at the heart of The Cube.

THE BUILDER
Established in Nelson in 1987, Coman Construction brings decades of local commercial construction experience to The Cube.
The company is a member of the Master Builders Federation and a Licensed Building Practitioner, with a team of more than 30 full-time staff.
Their extensive commercial portfolio and reputation for quality construction, professional project management and delivering to programme make them an important part of the team behind The Cube.

THE ARCHITECT
Premier Services brings the ideas behind The Cube to life.
The client-focused architecture firm works across residential, commercial and industrial projects, managing everything from initial concepts and feasibility through to building completion.
Their approach combines practical building solutions with contemporary design – making sure the spaces don't just look good, but actually work.

THE ENGINEER
With origins dating back to 1950, Staig & Smith brings decades of surveying, planning and engineering experience to the project.
Their multidisciplinary team works across engineering, surveying and planning, using extensive local knowledge and modern technology to help bring complex projects from concept through to completion.